Hall Bath
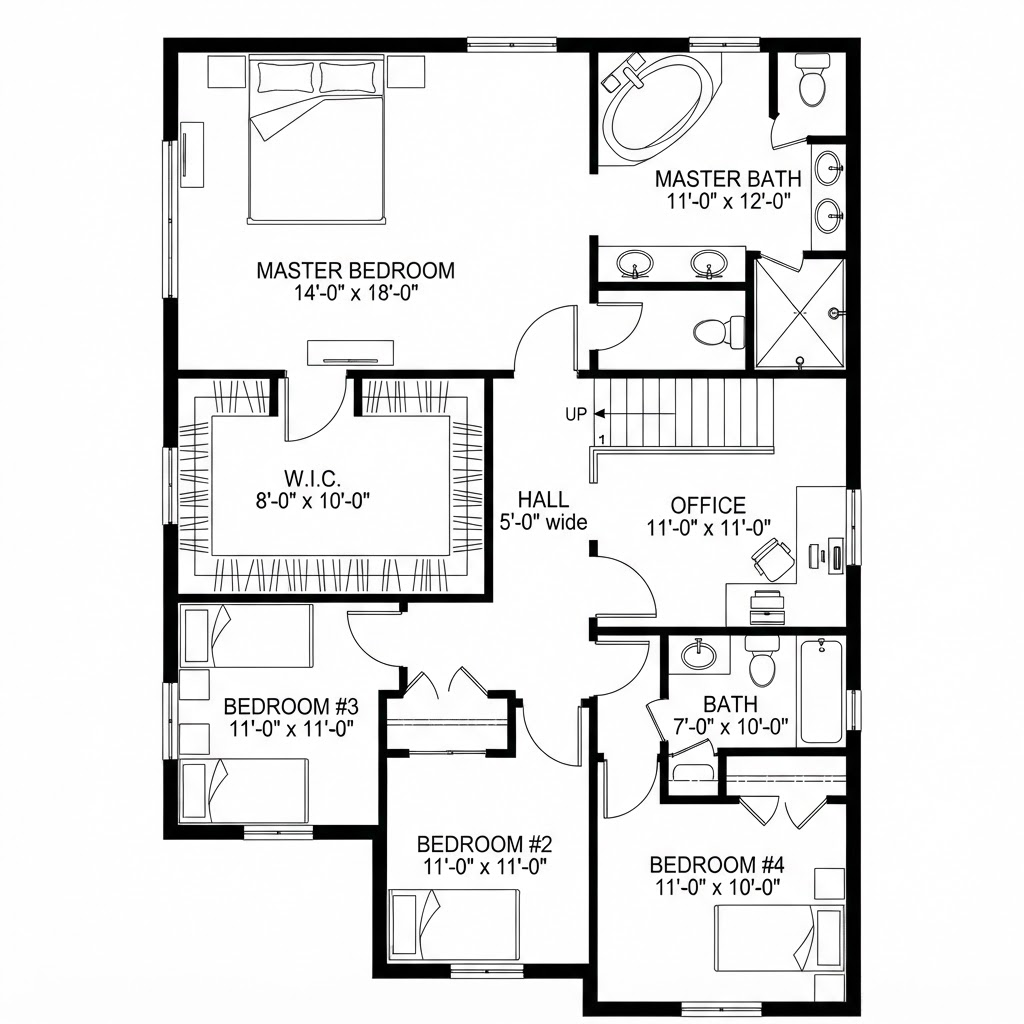
The hub for four kids. A 7-foot vanity for dual basins, a 5-foot tub/shower, and open shelving for supplies. Designed for a busy morning routine.
Floor Plan
The hub for four kids. A 7-foot vanity for dual basins, a 5-foot tub/shower, and open shelving for supplies. Designed for a busy morning routine.