Design Plans
The complete architectural vision for the 1927 colonial four-square renovation and addition. View the floor plans, elevations, and details that guide the build.
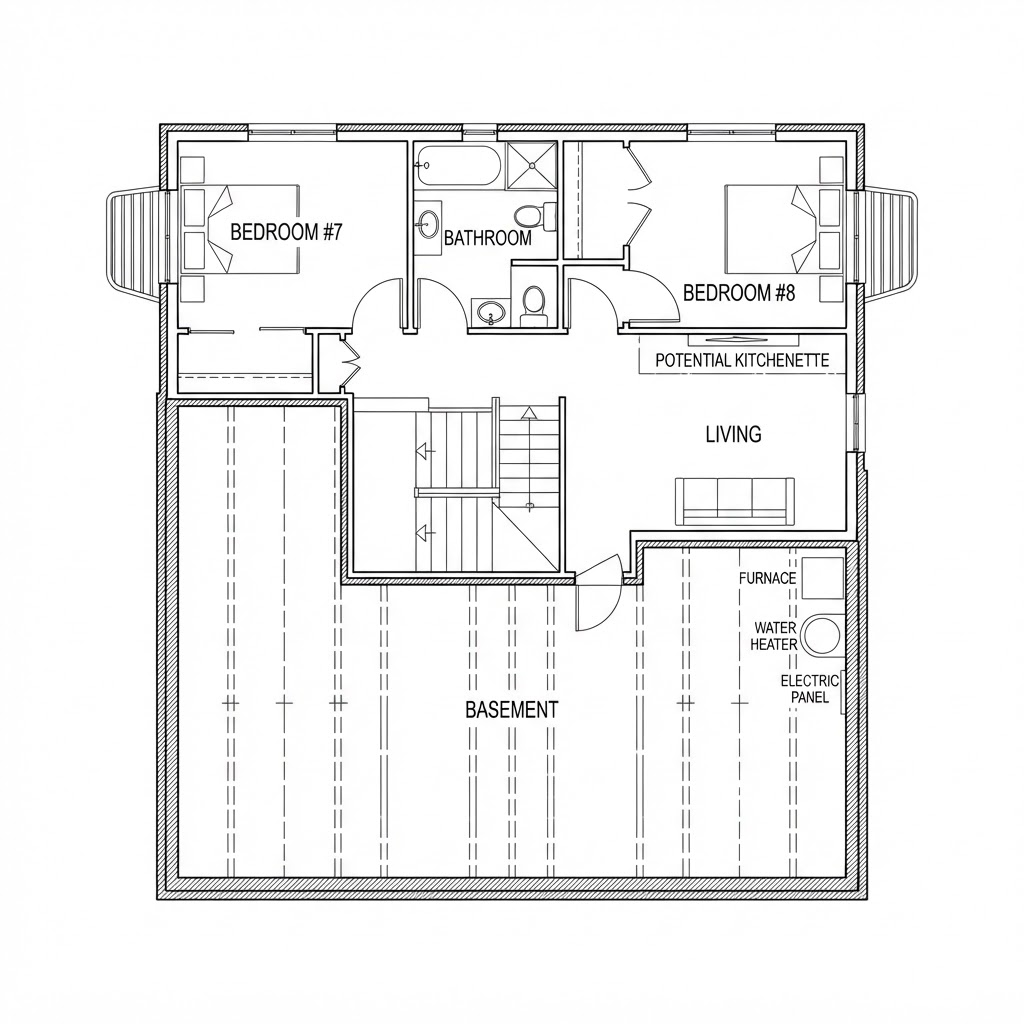
Foundation & Basement Plan
The basement level with proposed foundation plan, showing the two basement bedrooms with egress windows, basement bath, and living space.
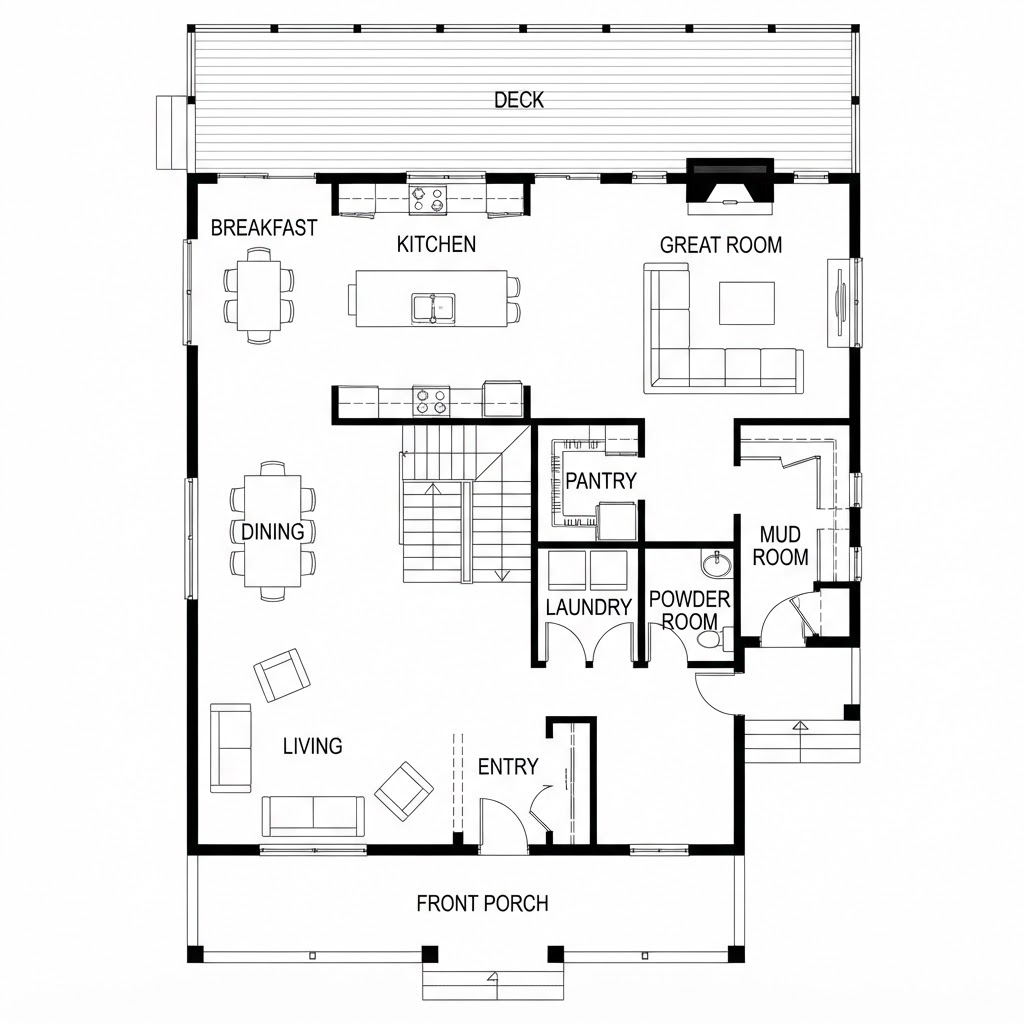
First Floor Plan
The main level, showing the renovation of the original 1927 spaces (living, dining, entry) plus the new kitchen, breakfast nook, great room, mud room, and laundry.
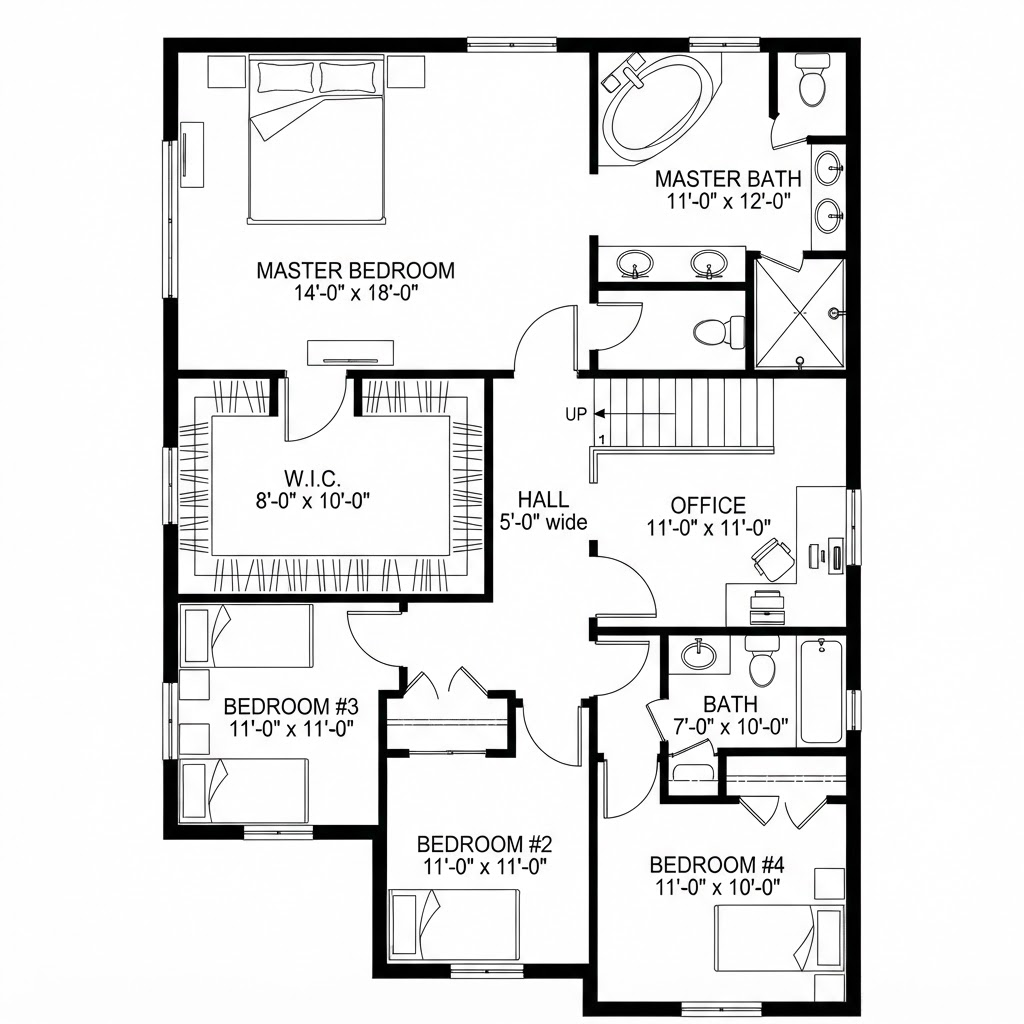
Second Floor Plan
The bedrooms and baths: master suite with ensuite bath and walk-in closet, office, four additional bedrooms, and the shared hall bath.
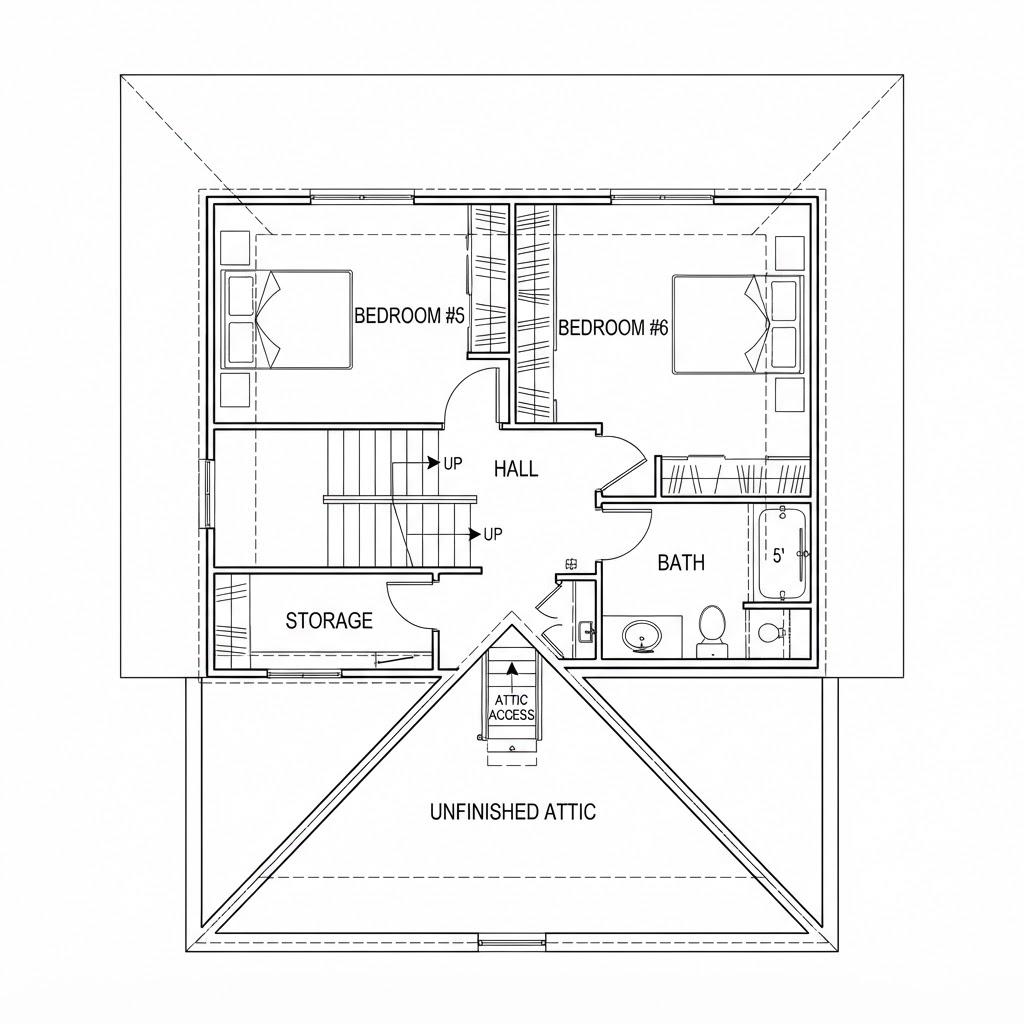
Attic Floor Plan (Option 3)
The finished attic space with two bedrooms, a full bath, storage under the knee walls, and unfinished attic beyond.
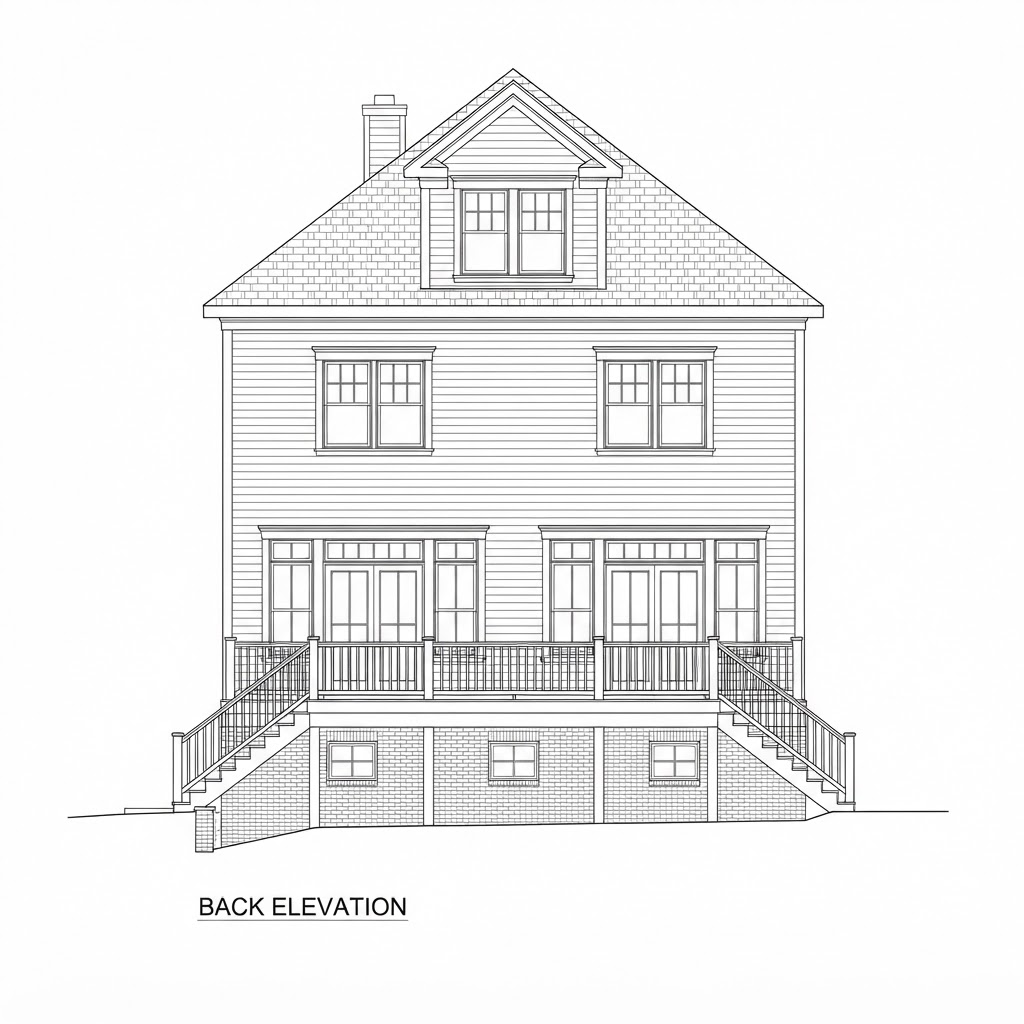
Back Elevation
The rear facade showing the new deck, windows, and siding across the three stories.